


×
Orange tabby cat sweetly smelling lavender blossoms

Woodlark is a pet-friendly community!

A maximum of two pets are allowed in each apartment home with no weight restrictions.

A $300 refundable pet deposit covers up to two pets, and each pet adds $50 in additional rent per month. Call our leasing office and speak to an associate for more details.
  • Home
  • Amenities
  • Floorplans Expand Floorplans
  • Penthouses
  • Neighborhood
  • Gallery
  • Residents
  • Retail
  • Preferred Employers
  • Contact
Find Your Home
Tour Now Virtual Tours
  • All Floorplans
  • One Bedroom
  • Two Bedroom
LivCor Demo LogoLivCor Demo Logo
  • Home
  • Amenities
  • Floorplans Expand Floorplans
  • Penthouses
  • Neighborhood
  • Gallery
  • Residents
  • Retail
  • Preferred Employers
  • Contact
  • All Floorplans
  • One Bedroom
  • Two Bedroom
Find Your Home
  • 783 Palm St. | West Palm Beach, FL 33417
  • Call us at 866-272-5086
  • Virtual Tours
  • Tour Now
LivCor Demo Logo
Find Your Home Right Arrow
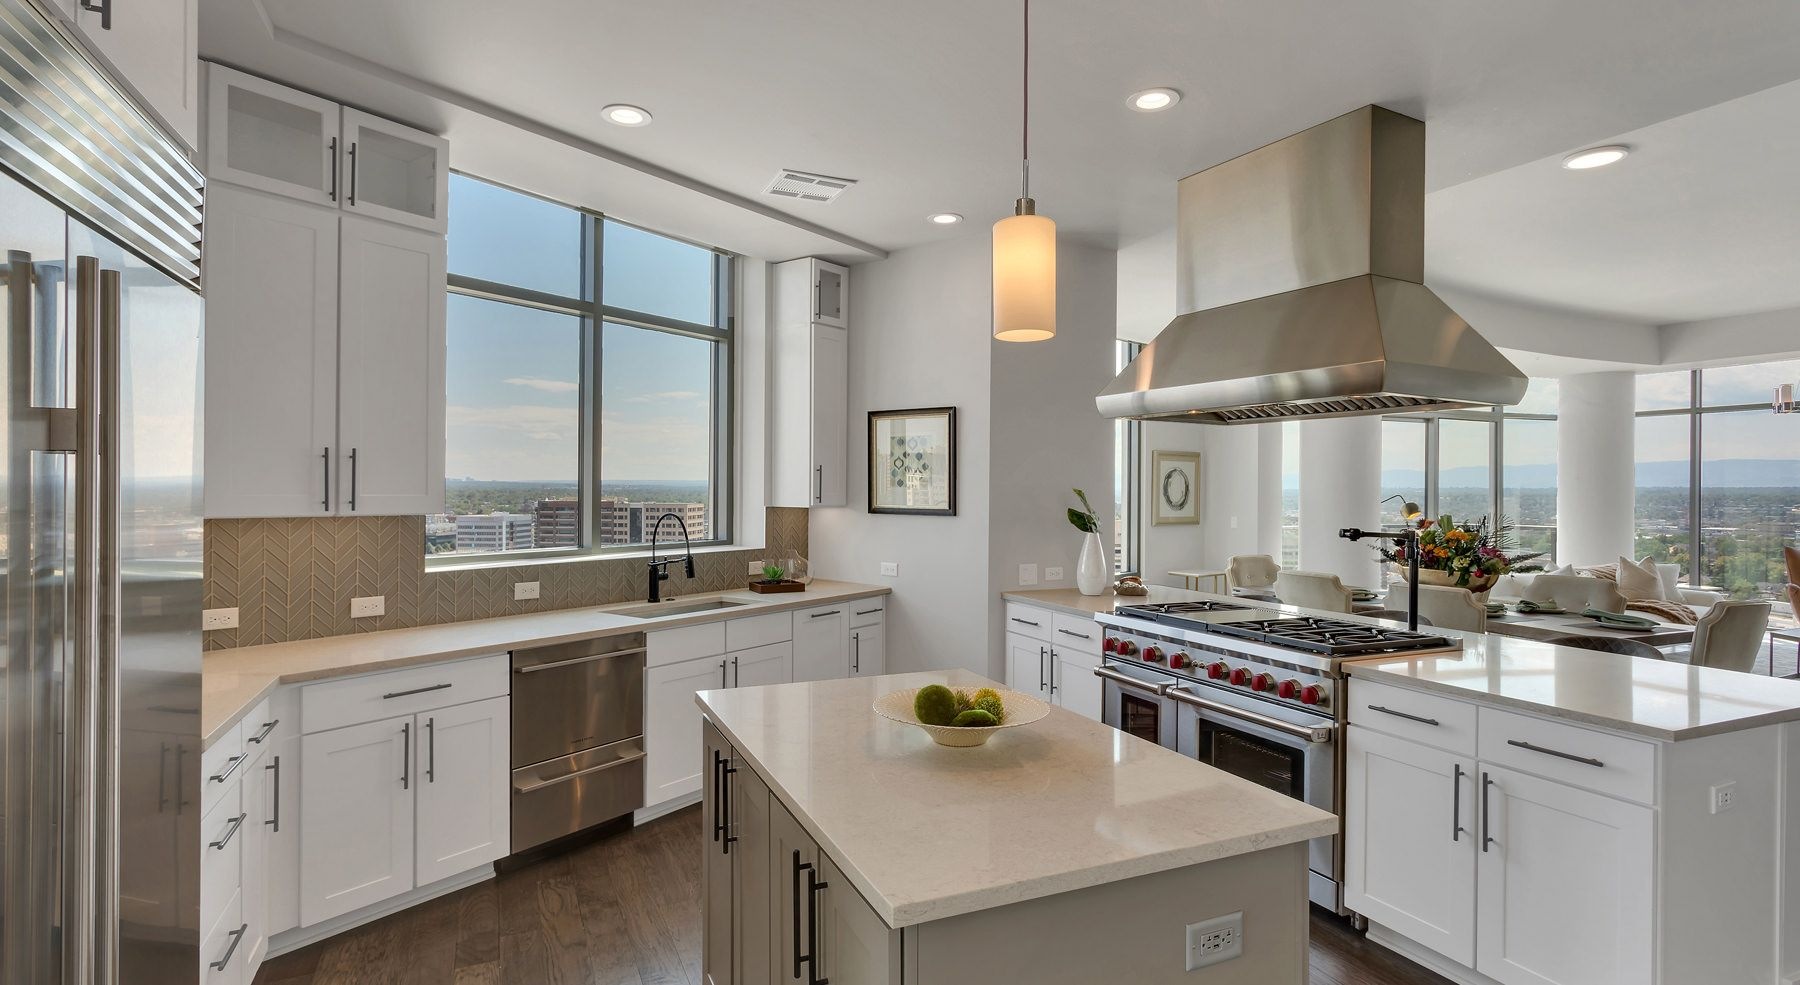
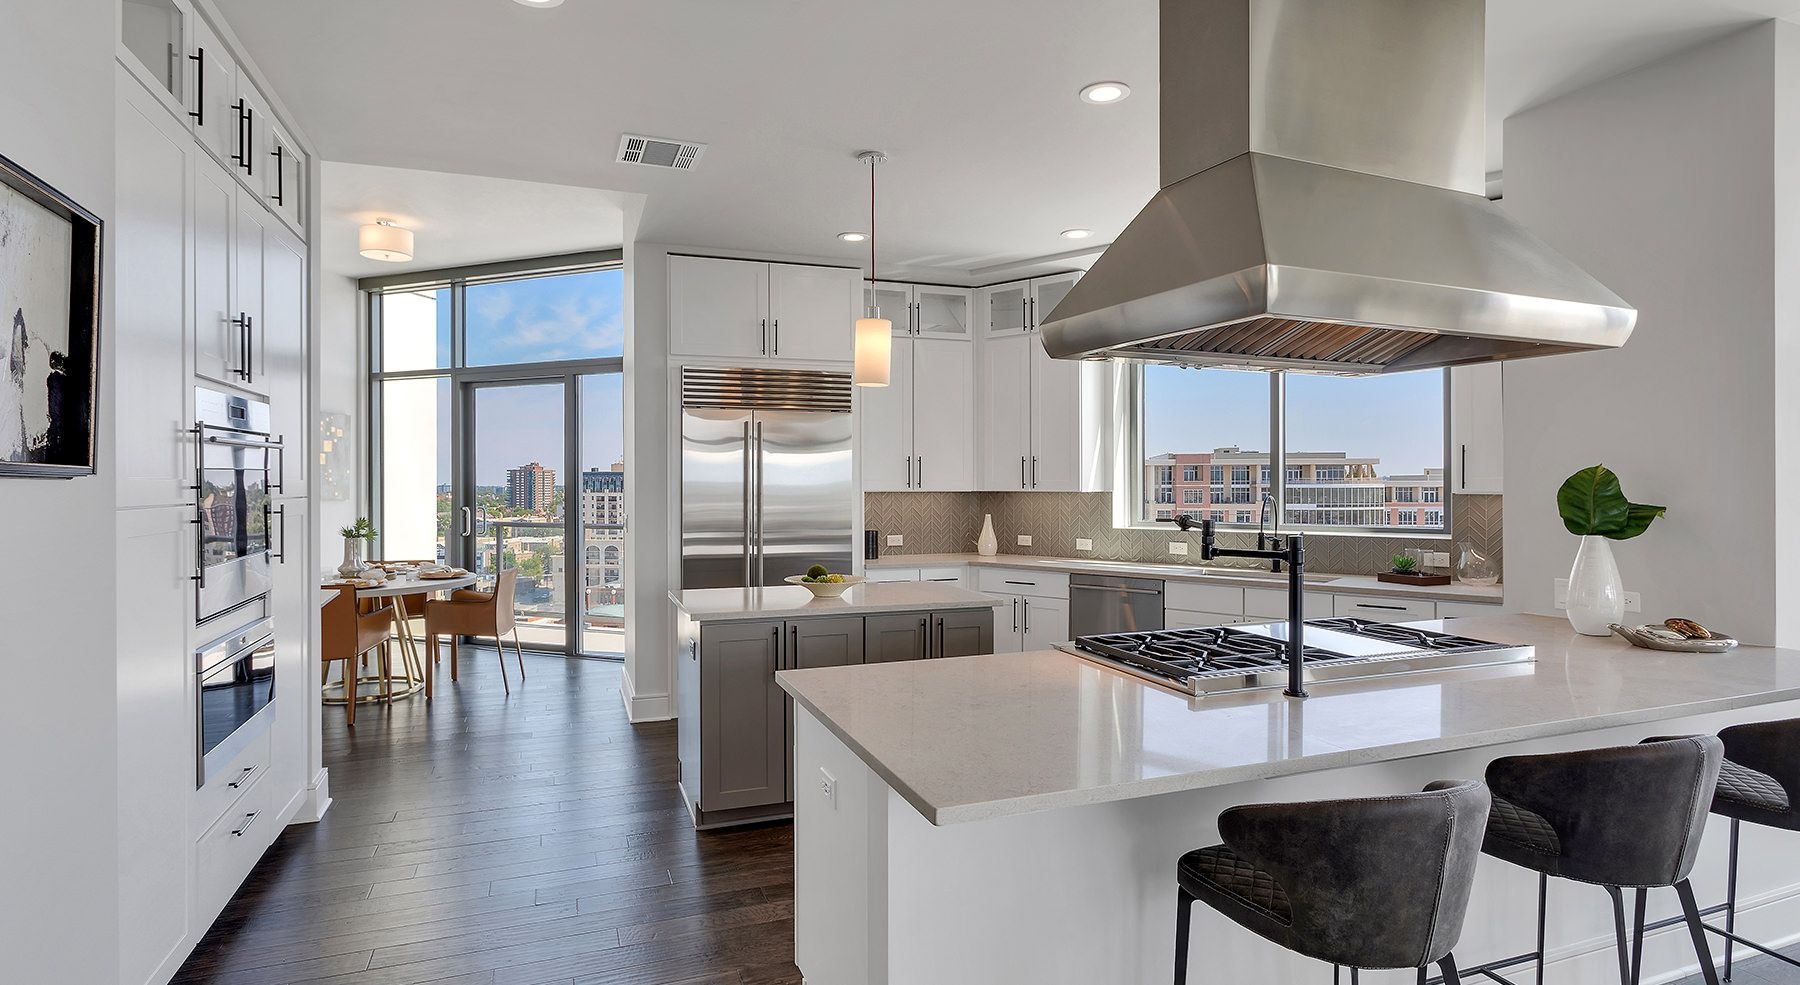
Wide open and bright kitchen area with high-up view of the city

Penthouses

A New Layer of Luxury

The Penthouses at Woodlark are where you'll find our most luxurious high-rise residences with panoramic views, impeccable designer finishes and resort inspired amenities.

Tour Now 360 Walkthroughs
  • Brizo Kitchen Finishes with Touch2o

    Wide open and bright kitchen area with high-up view of the city
  • Featured Amenities

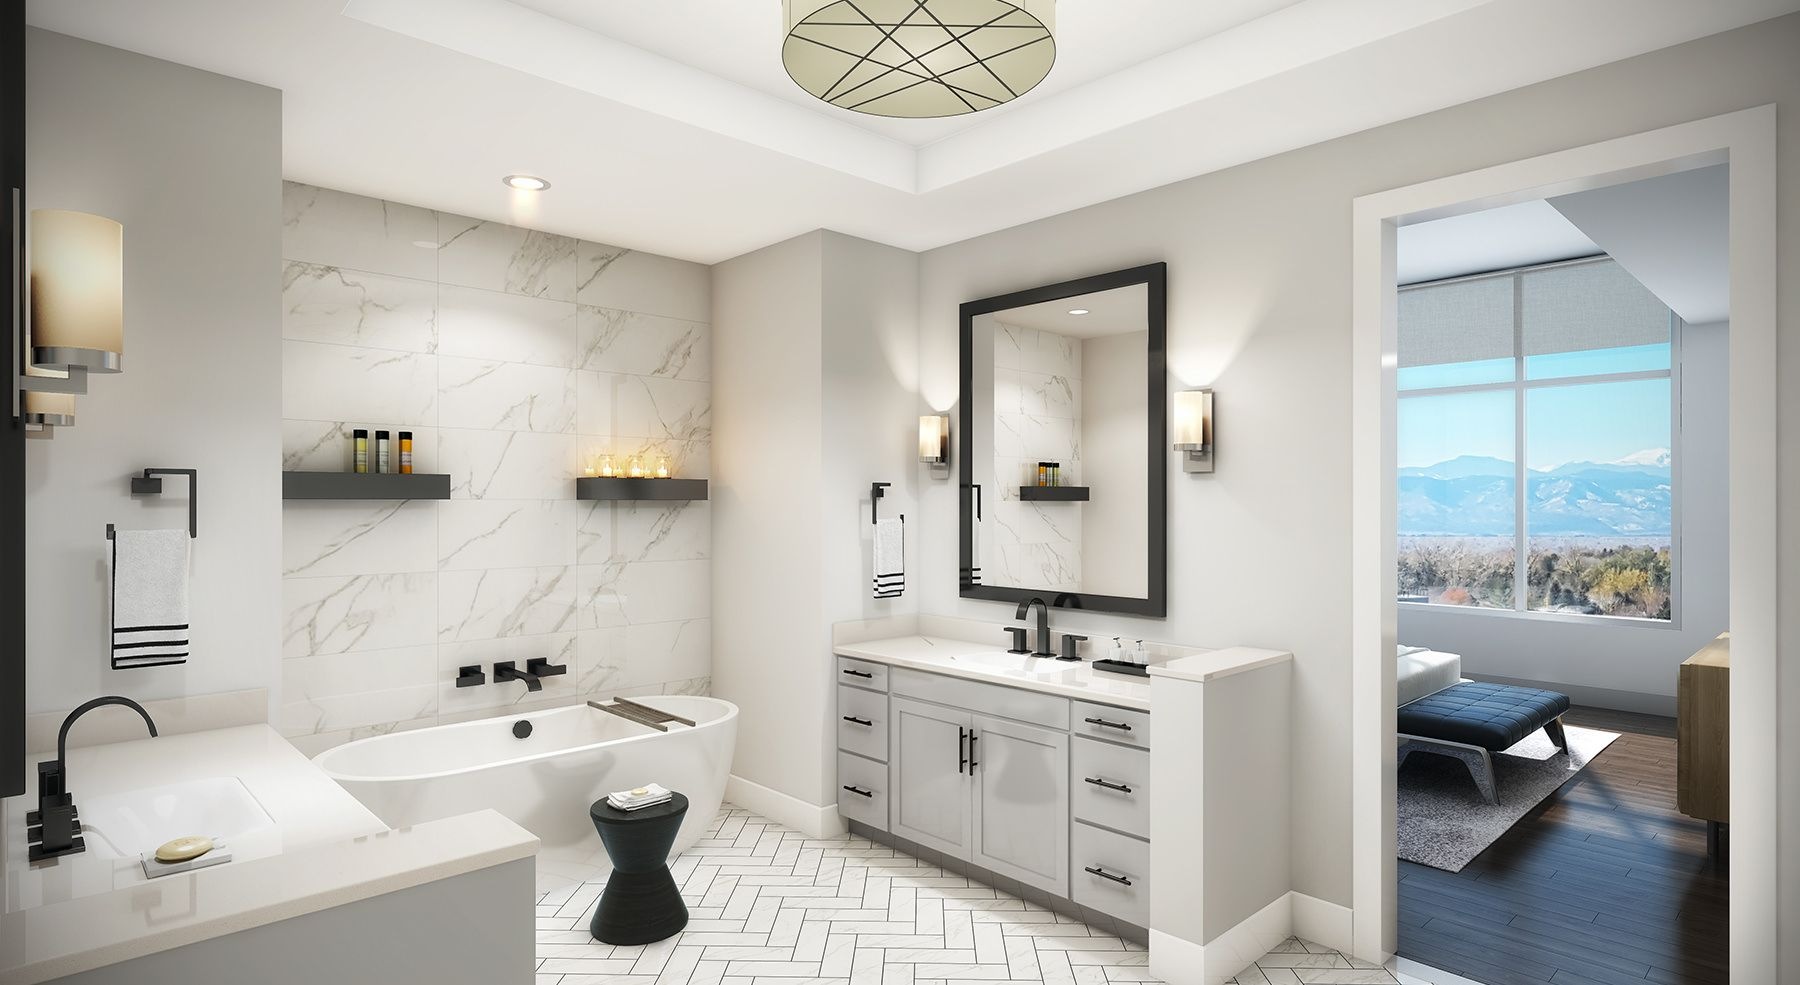
    Bright and generous sized bathroom with luxe finishes and a deep garden tub
  • Engineered Hardwood Flooring

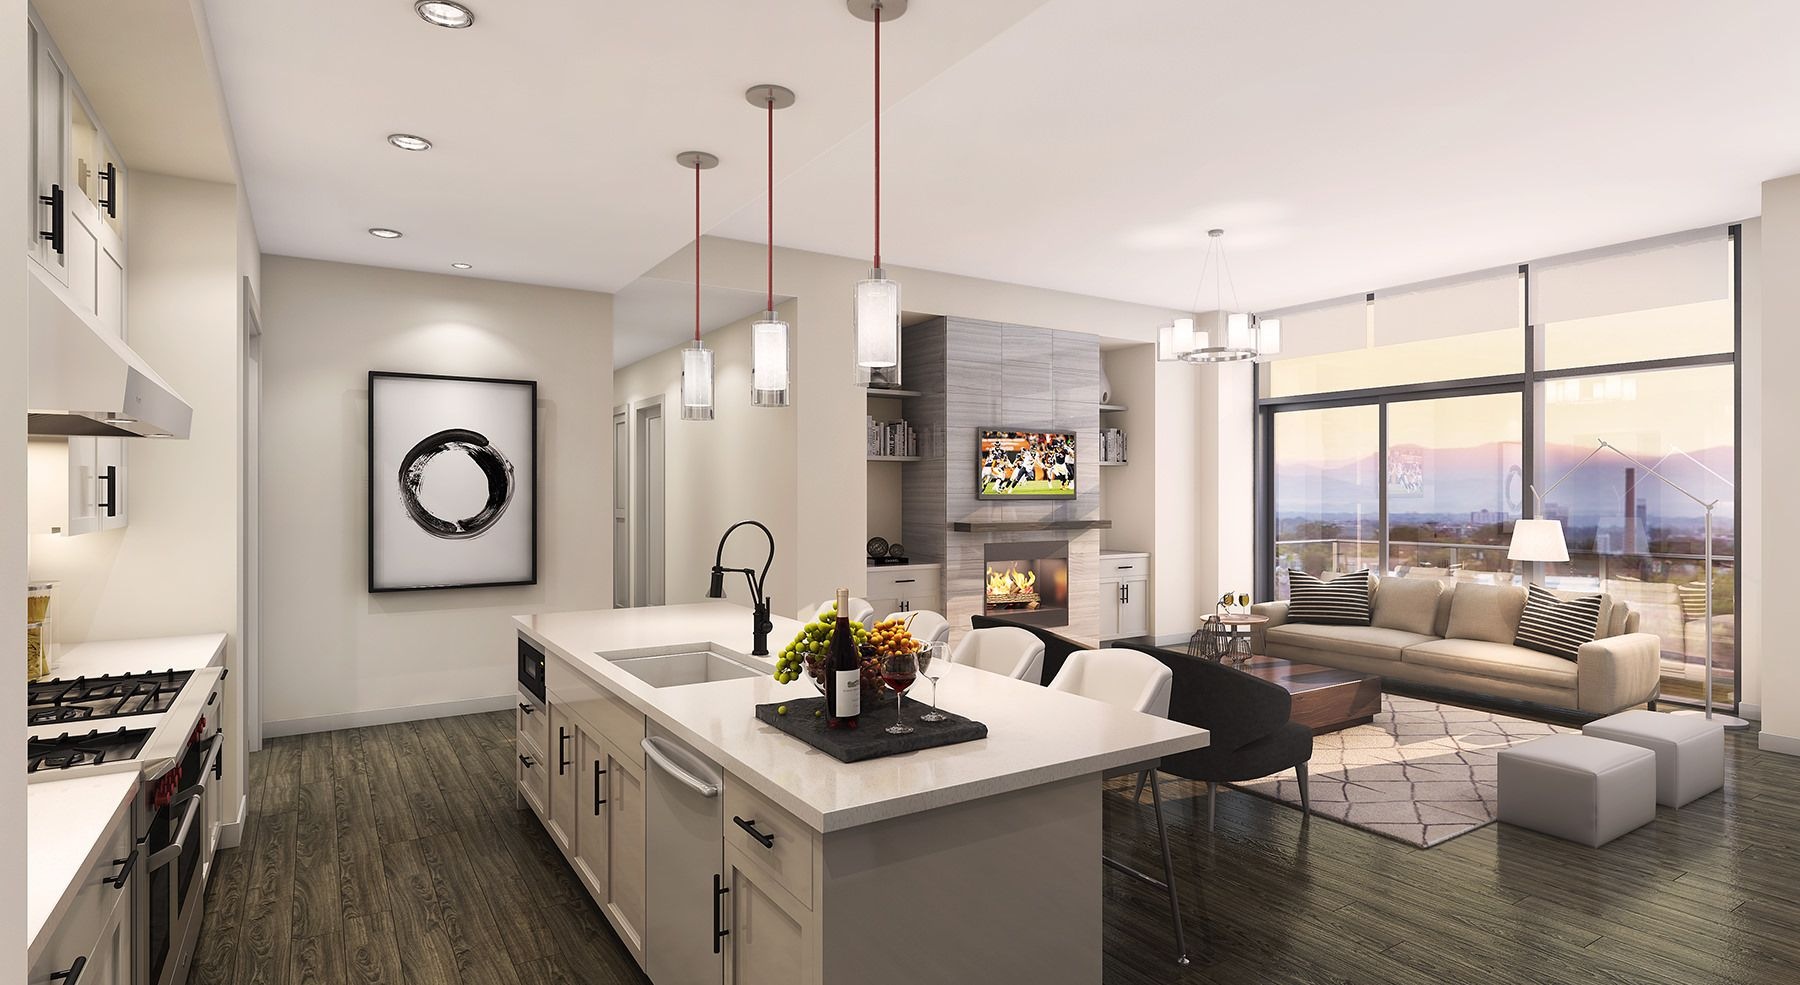
    Open layout with kitchen leading into spacious living room with large windows overlooking the city
  • Built-in Wine Refrigerators

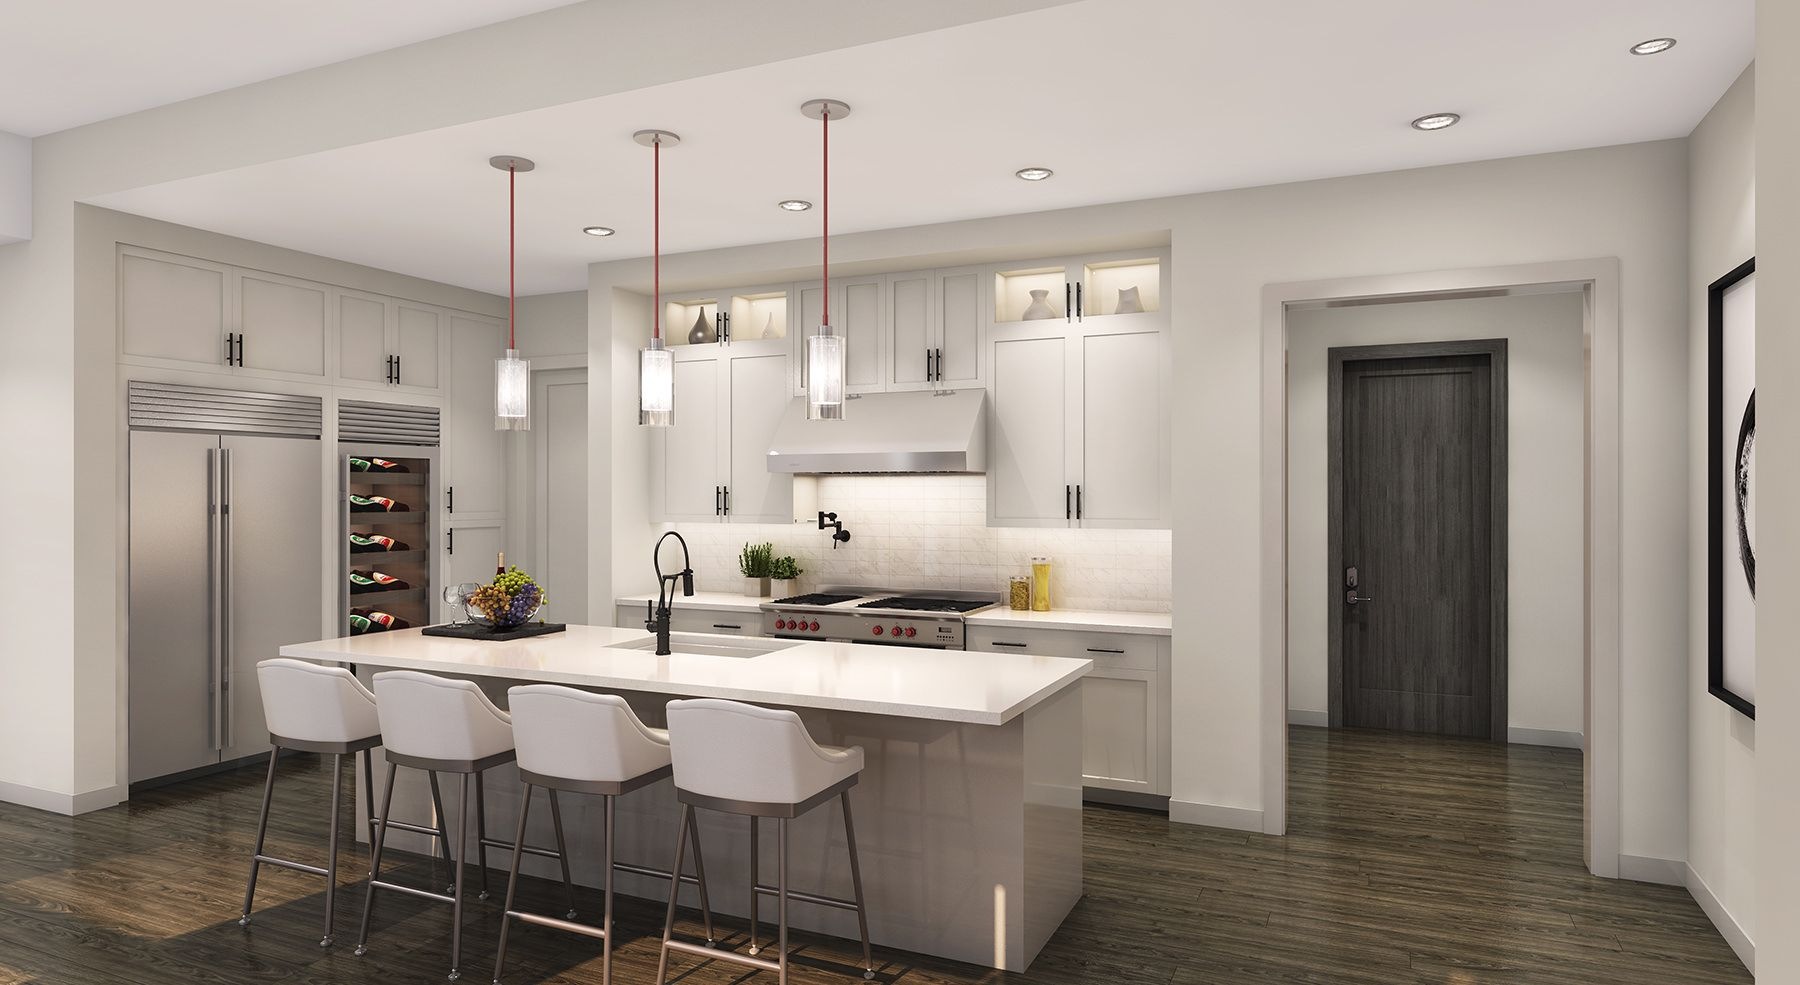
    Wide shot of bright kitchen with large island, paneled refrigerator and freezer combo, wine refrigerator, and designer lighting
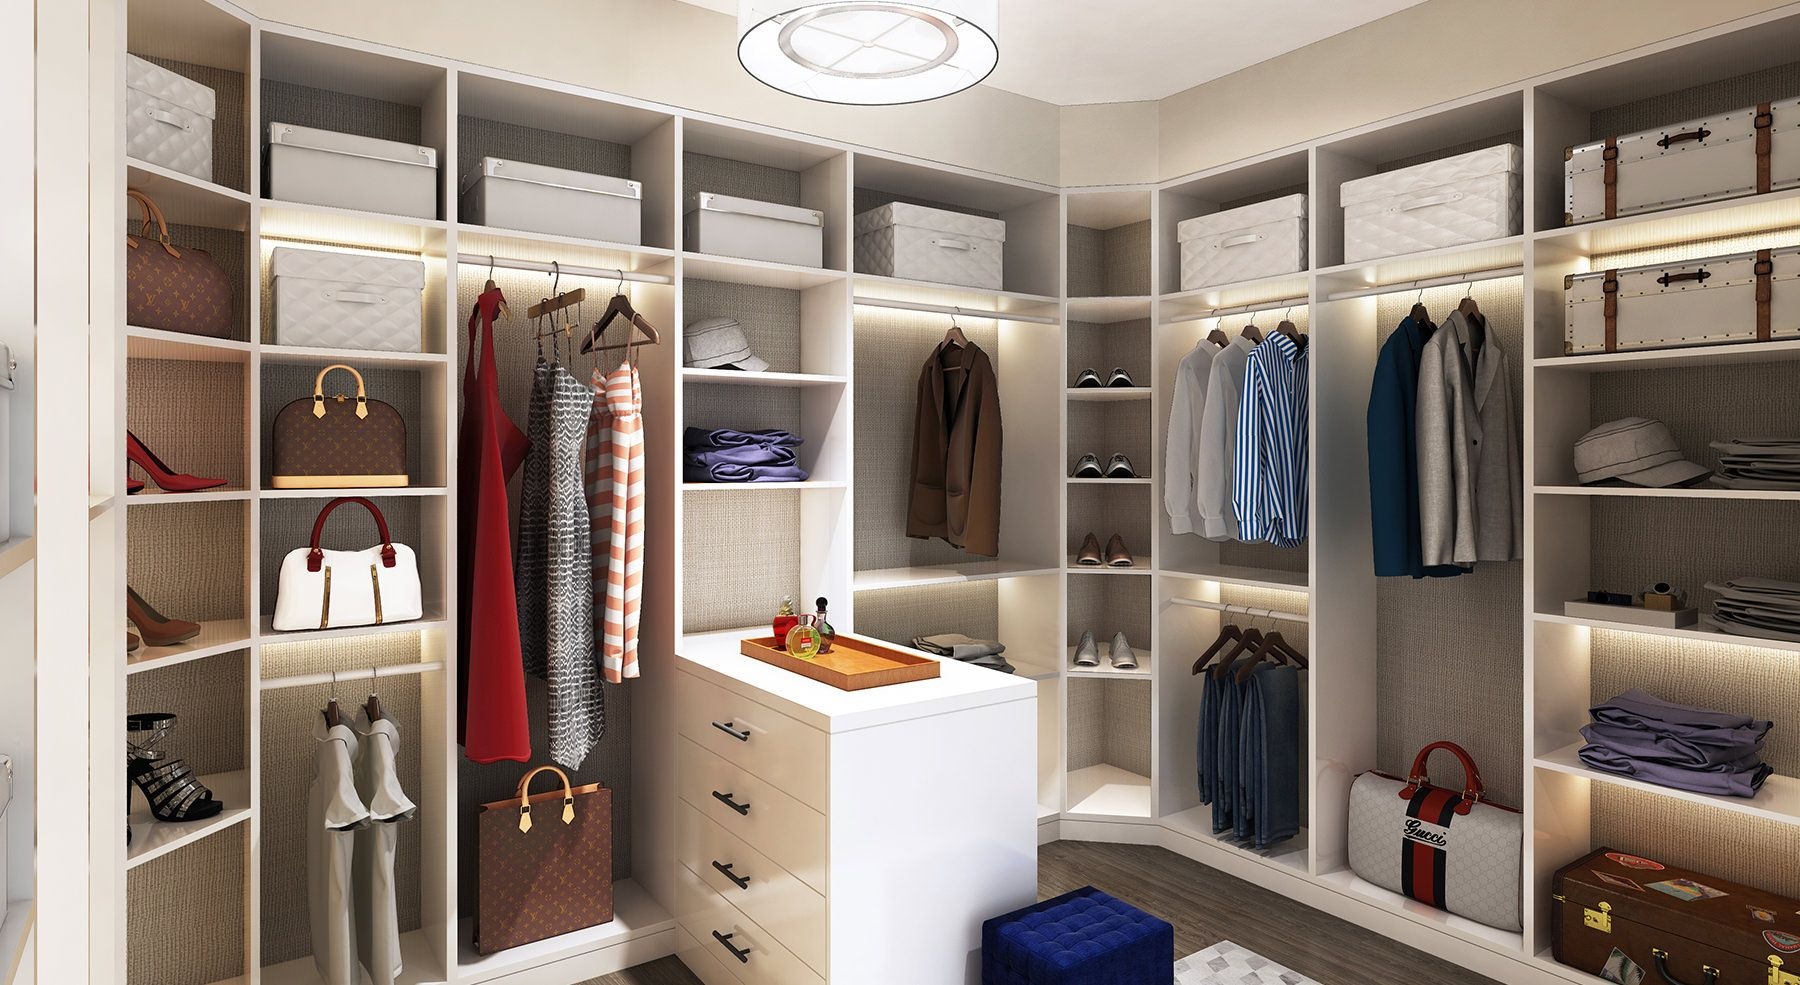
  • Grand Bedroom Closets with Cabinets, Lighting, and Drawers

    Large, open closet with lots of storage cubbies and drawers
  • Equipped with Wolf and Sub-Zero Appliances

    Wide open penthouse with kitchen leading into dining room and lots of natural light

Featured Amenities

  • Wolf and sub-zero appliances
  • Sub-zero wine refrigerators
  • Standalone tubs with feature wall*
  • Heated tile flooring in primary bath*
  • Fireplaces in penthouse residences*
  • Dishwasher drawers
  • Smart home technology
  • Lutron motorized shades and lighting control
  • Occupancy sensors in bathrooms
  • Engineered hardwood flooring
  • Brizo kitchen finishes with touch2o
  • Grand bedroom closets with cabinets, lighting and drawers*
Tour Now

White Glove Services

  • Access to concierge, valet, and private parking
  • Bed made to hotel standards
  • Kitchen Surfaces wiped down
  • Light dish cleaning and dishwasher loading/unloading
  • Professional home cleaning coordination
  • Dry cleaning and laundry returned into closet
  • Trash and recycling removed
  • Couch and pillows straightened
  • Groceries purchased and delivered into fridge
  • Mail and packages picked up; packages boxed and sent
Tour Now

Luxury Penthouses

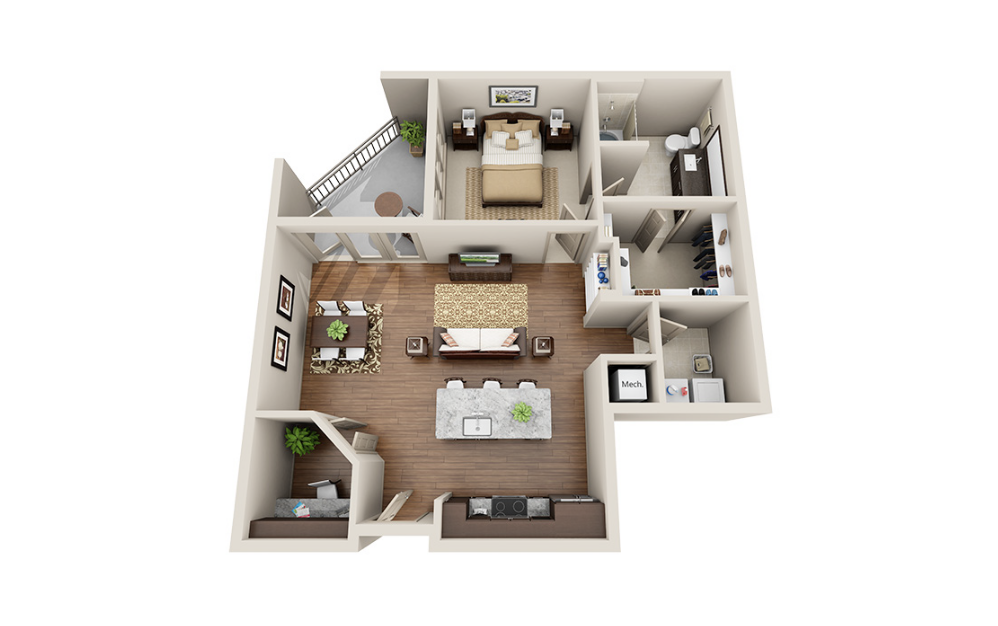
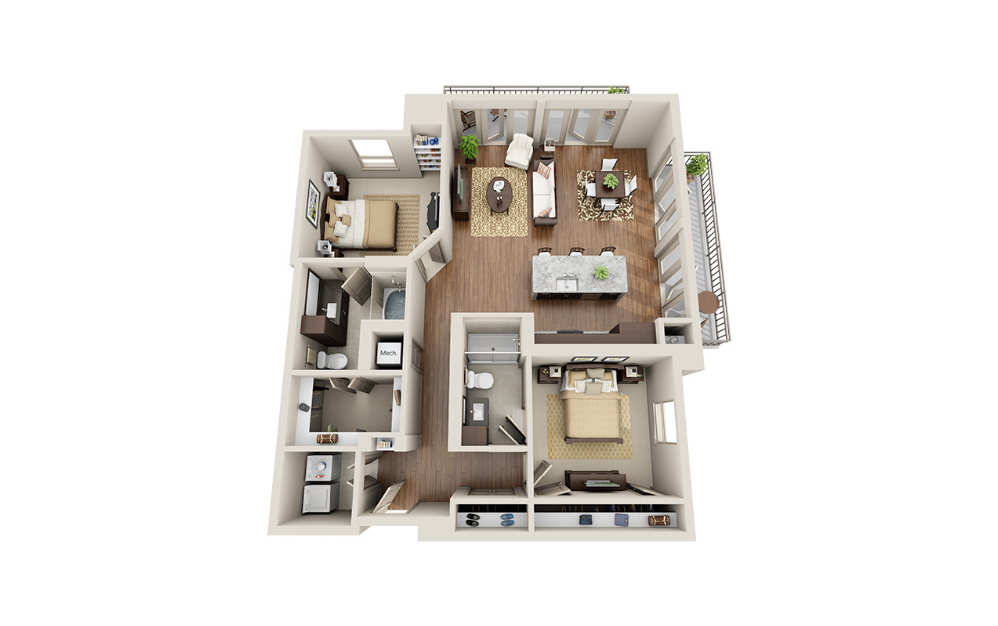
Redwood - 1 bedroom floorplan layout with 1 bathroom and 925 square feet
View Floorplan

Redwood

1 bed1 bath925 sq. ft.

Base Rent $1,664
Price shown is base rent and does not include non-optional fees.
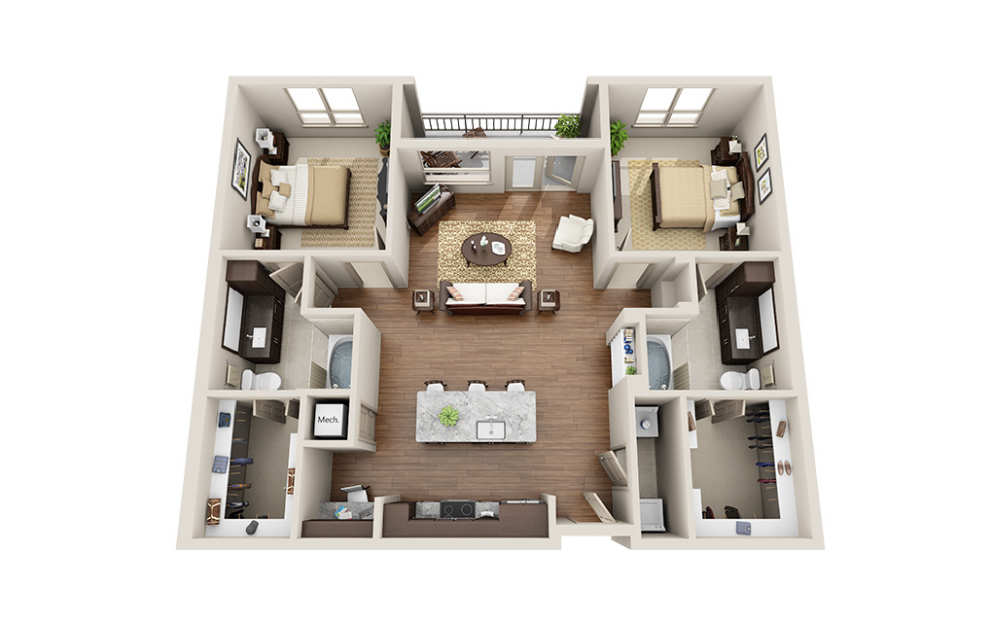
Alder - 2 bedroom floorplan layout with 2 bathrooms and 916 square feet
View Floorplan

Alder

2 bed2 bath916 sq. ft.

Base Rent $1,814
Price shown is base rent and does not include non-optional fees.
Evergreen - 2 bedroom floorplan layout with 2 bathrooms and 946 square feet
View Floorplan

Evergreen

2 bed2 bath946 sq. ft.

Base Rent $1,680
Price shown is base rent and does not include non-optional fees.
Sequoia - 2 bedroom floorplan layout with 2 bathrooms and 990 square feet
View Floorplan

Sequoia

2 bed2 bath990 sq. ft.

Base Rent $1,523
Price shown is base rent and does not include non-optional fees.


Palm - 3 bedroom floorplan layout with 2 bathrooms and 1538 square feet
View Floorplan

Palm

3 bed2 bath1538 sq. ft.

Contact Us

Briarwood - 3 bedroom floorplan layout with 2 bathrooms and 1789 square feet
View Floorplan

Briarwood

3 bed2 bath1789 sq. ft.

Base Rent $2,386
Price shown is base rent and does not include non-optional fees.

Prices shown are the base rent amount. The following non-optional fees are required in addition to the base rent: application fee ($50), administration fee ($200), holding deposit ($500 due at time of application - refundable at time of move out), pest control ($1 per unit), and all utility fees not included in rent. The following utility fees are not included in rent: trash (varies based on usage), electric (varies based on usage), water (varies based on usage), and other utility related fees including a new account fee ($11.14), per-unit monthly fee ($5.35), and a final account fee ($5.56). Floorplans are artist’s rendering. All dimensions are approximate. Actual product and specifications may vary in dimension or detail. Not all features are available in every apartment. Prices and availability are subject to change. Please see a representative for details.
There's Room for You at LivCor Demo

Book A Tour Right Arrow Icon Find Your Home Right Arrow Icon
Find Your Home Tour Now

LivCor Demo

783 Palm St.
West Palm Beach, FL 33417
Call us at 866-272-5086
Pet Policy
  • Home
  • Amenities
  • Floorplans Expand Floorplans
  • Penthouses
  • Neighborhood
  • Gallery
  • Residents
  • Retail
  • Preferred Employers
  • Contact
  • All Floorplans
  • One Bedroom
  • Two Bedroom
  • © Copyright 2026 LivCor Demo. All Rights Reserved.

  • Privacy Policy
  • Site Map

This site uses cookies to improve your browsing experience. By using our site you agree to our use of cookies.

I Agree
How We Use Your Data Contact Us